By Emil Petersen, Sales & Marketing Officer at Innoventum. Updated October 2026.
Short answer: As of December 1, 2025, you may build a carport of up to 30 m² and 4.0 meters in ridge height without a building permit within a zoning plan. Outside a zoning plan, the limits are 50 m² and 4.5 meters. The carport must be located at least 4.5 meters from the property line unless the neighbor gives written consent to the contrary. Innoventum’s two smallest models fit within the zoning plan limits, and all five fit outside the zoning plan.
What changed on December 1, 2025?
On December 1, 2025, new regulations under the Planning and Building Act took effect. “Attefall” houses and garden sheds were replaced by common regulations for ancillary structures, and the limits were raised outside of detailed development plans. The summary below is based on the Swedish National Board of Housing, Building, and Planning’s list of changes.
What applies within and outside the zoning plan?
| Within the zoning plan | Outside the zoning plan | |
|---|---|---|
| Largest building area per building, without a building permit | 30 m² | 50 m² |
| Maximum ridge height | 4,0 m | 4,5 m |
| Total area of all such buildings on the lot | 45 m² | 65 m² |
| Distance to the property line | At least 4.5 m, or the neighbor's written consent | At least 4.5 m, or the neighbor's written consent |
Garden sheds and Attefall houses built previously are included in the total area. If you already have an Attefall house measuring 25 m² within the zoning plan, you have 20 m² remaining.
Not sure if you live within a zoning plan? You can find that information on the municipality's maps, or the building permits department can answer your question.
Which of Innoventum's models require a building permit?
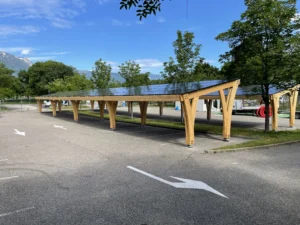
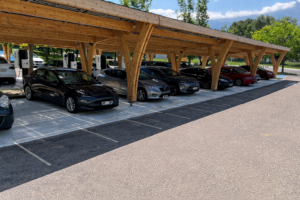
All models are 3.0 meters high on the tall side and 2.1 meters on the short side, so height is never an issue. It’s the floor area that matters.
| Model | Area | Within the zoning plan | Outside the zoning plan |
|---|---|---|---|
| Solar Carport 9 | about 18 m² | Without a building permit | Without a building permit |
| Solar Carport 15 | about 30 m² | Without a building permit, right on the border | Without a building permit |
| Solar Carport 18 | about 35 m² | A building permit is required | Without a building permit |
| Solar Carport 21 | about 42 m² | A building permit is required | Without a building permit |
| Solar Carport 24 | about 48 m² | A building permit is required | Without a building permit |
The requirement is that the carport be located at least 4.5 meters from the property line or that the neighbor has approved the location, and that you have not already used up the total area.
Do I need to file a report?
A permit may still be required in certain cases, even when a building permit isn’t needed—for example, when load-bearing structures or installations are involved. Check with your local municipality before placing an order. Building codes always apply, even without a building permit: the carport must be able to withstand snow and wind loads at its location. Innoventum prepares the structural calculations for each site.
Do solar panels require their own permit?
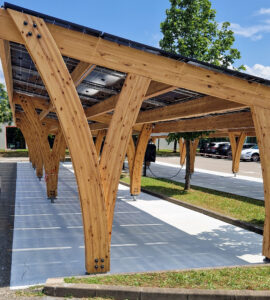
No, not normally. On an Innoventum carport, the solar panels themselves form the roof, so they are considered part of the building. Solar panels that follow the shape of a building generally do not require a building permit.
When do the exceptions not apply?
- Areas or buildings of cultural and historical significance. A building permit is required in such cases.
- Coastal protection area. A coastal protection exemption is required there.
- Areas adjacent to total defense zones. As a rule, the exceptions do not apply there.
- The zoning plan states otherwise. Check the zoning regulations for your lot.
How do I apply for a building permit when needed?
You apply for a building permit through the municipality’s building permit department, usually via the municipality’s online service. The fee varies by municipality. Innoventum prepares the technical documentation that the municipality typically requires:
- Design drawings and calculations
- Wind and Snow Load Analysis
- Foundation and Anchoring Details (Ground Screws)
- Electrical and Safety Documentation
- Product and Component Certificates
You'll need to create a site plan yourself that shows where the carport will be located. You can do this using Lantmäteriet's "My Map" tool.
Frequently Asked Questions
Do I need a building permit for a carport with solar panels?
Not if it is no larger than 30 m² within a zoning plan or 50 m² outside one, no taller than 4.0 or 4.5 meters, respectively, and is located at least 4.5 meters from the property line or has the neighbor’s consent. This rule takes effect on December 1, 2025.
How close to the property line can I build a carport?
4.5 meters, unless the neighbor gives written consent to a closer placement.
Can I build a carport against the wall of my house?
A carport built attached to the house is considered an addition. It may not exceed 30 m² and must not be higher than the ridge of the house. Previous additions are included in this calculation.
Do the "attefall" rules still apply?
No, not in its old form. As of December 1, 2025, common rules apply to ancillary buildings. Buildings you have already constructed as “attefallshus” or “friggebod” are included in the total area.
Does Innoventum help with the building permit?
Yes. We prepare the drawings, calculations, and technical documentation that the municipality needs.
See which models are right for your lot: Carport with solar panels for your home | Learn about pricing and energy production | Request a quote
Sources: Boverket, list of amendments to the Planning and Building Act as of December 1, 2025; Villaägarna; Building Permits 2026.